
Building Project
A Permanent Church for the Parish
Plans for a single-storey brick church with an altar and apse, a nave, and a trapeza hall for the parish’s life together after the services.
Beside the altar are an ecclesiarch room and a vestry. The building also has an office, two accessible restrooms, a future kitchen, and an optional covered porch at the main entrance.
- Footprint42 ft × 70 ft
- Living areaabout 2,973 sq ft
- Plans dated3 September 2026
Explore the Building
The church in 3-D
The 3-D model is loading…
Drag to turn the building; scroll or pinch to zoom. This is a simplified model drawn from the architect’s plans (Option #2). The proportions follow the drawings, but details are approximate.
The Drawings
Plans and renderings
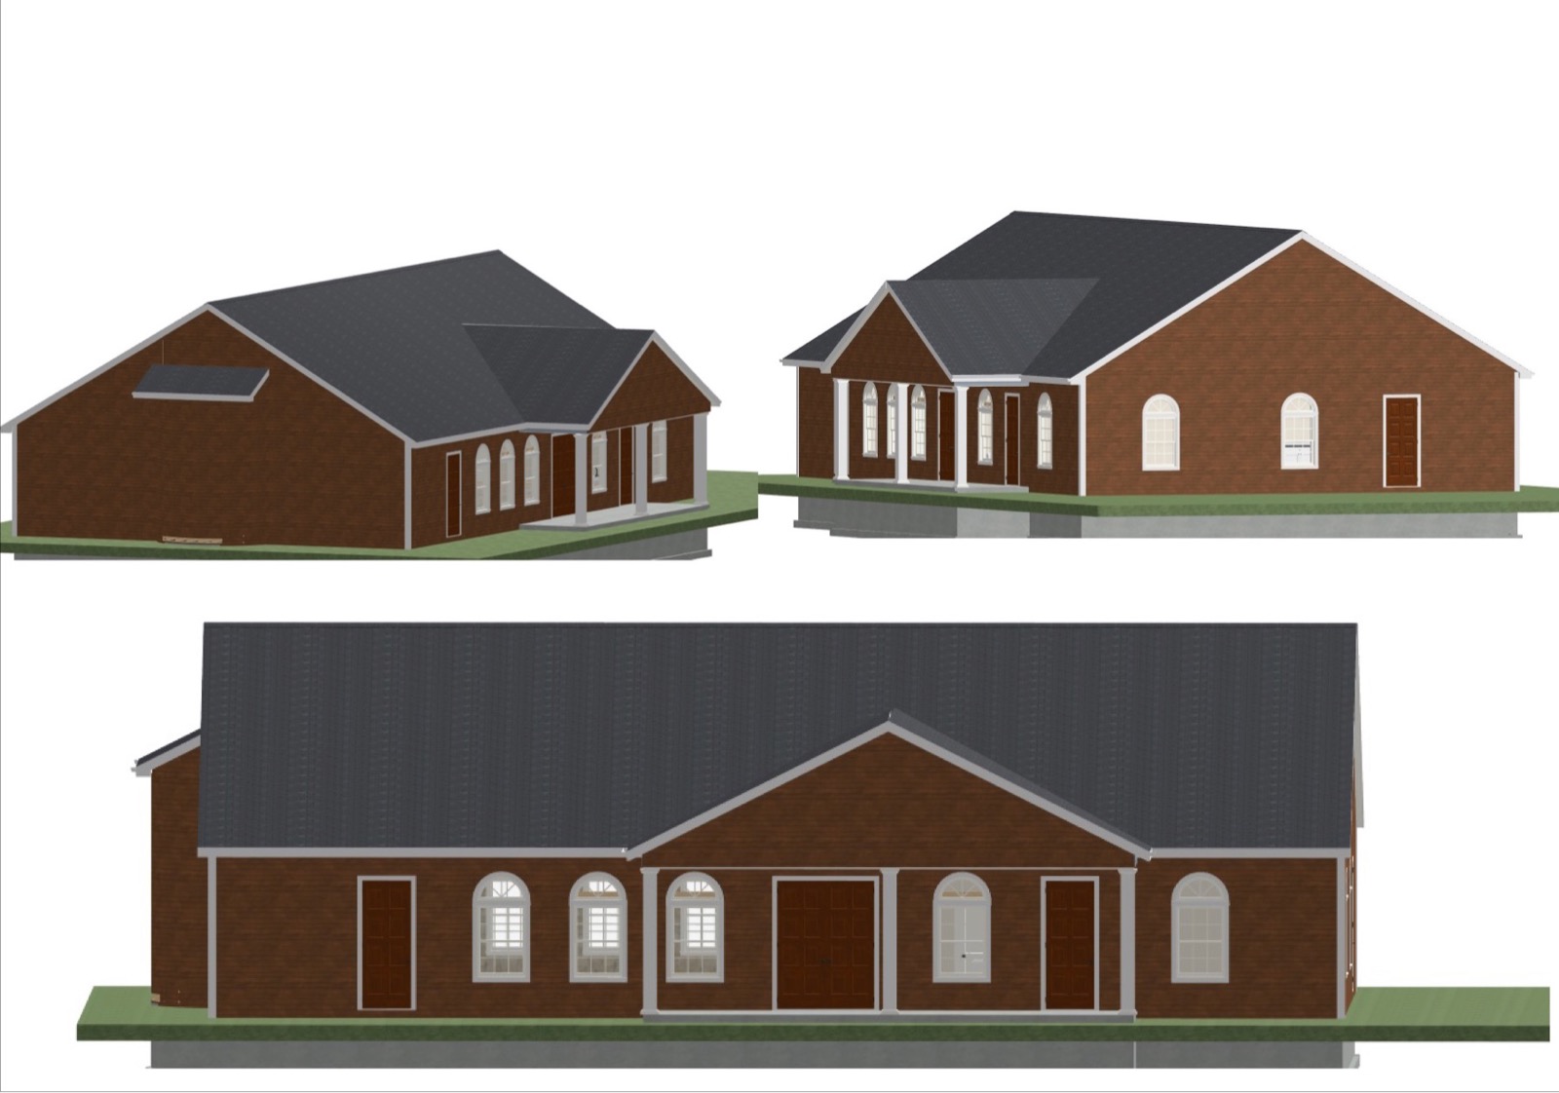
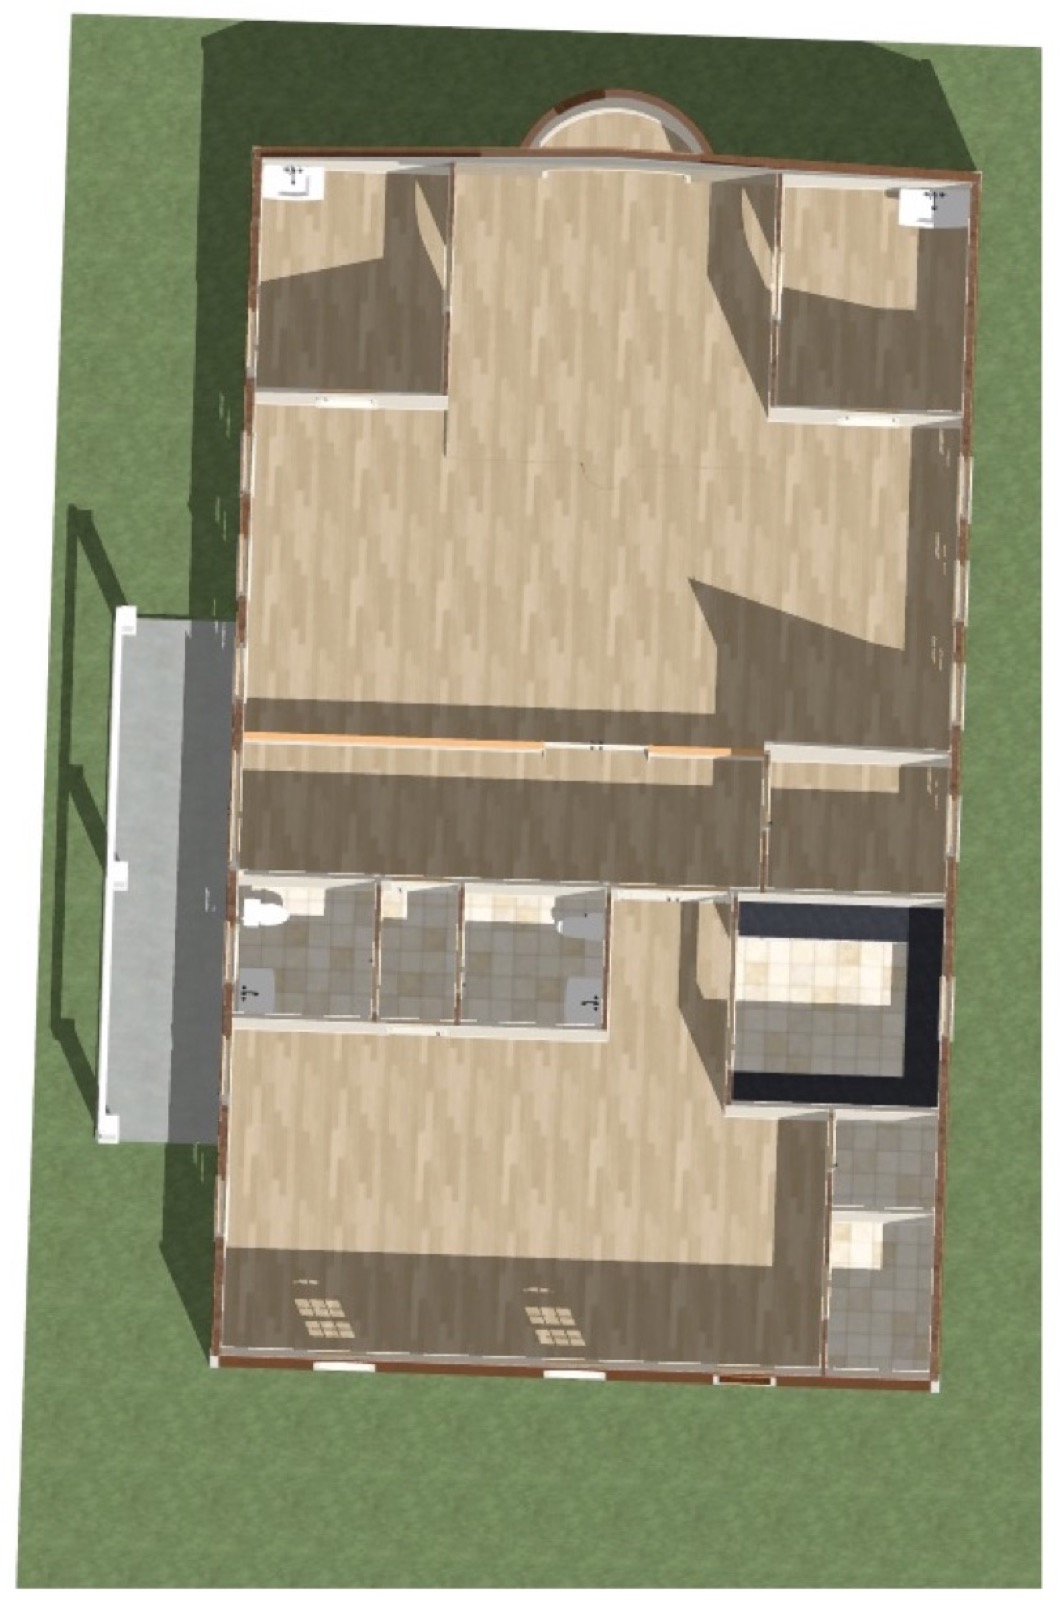
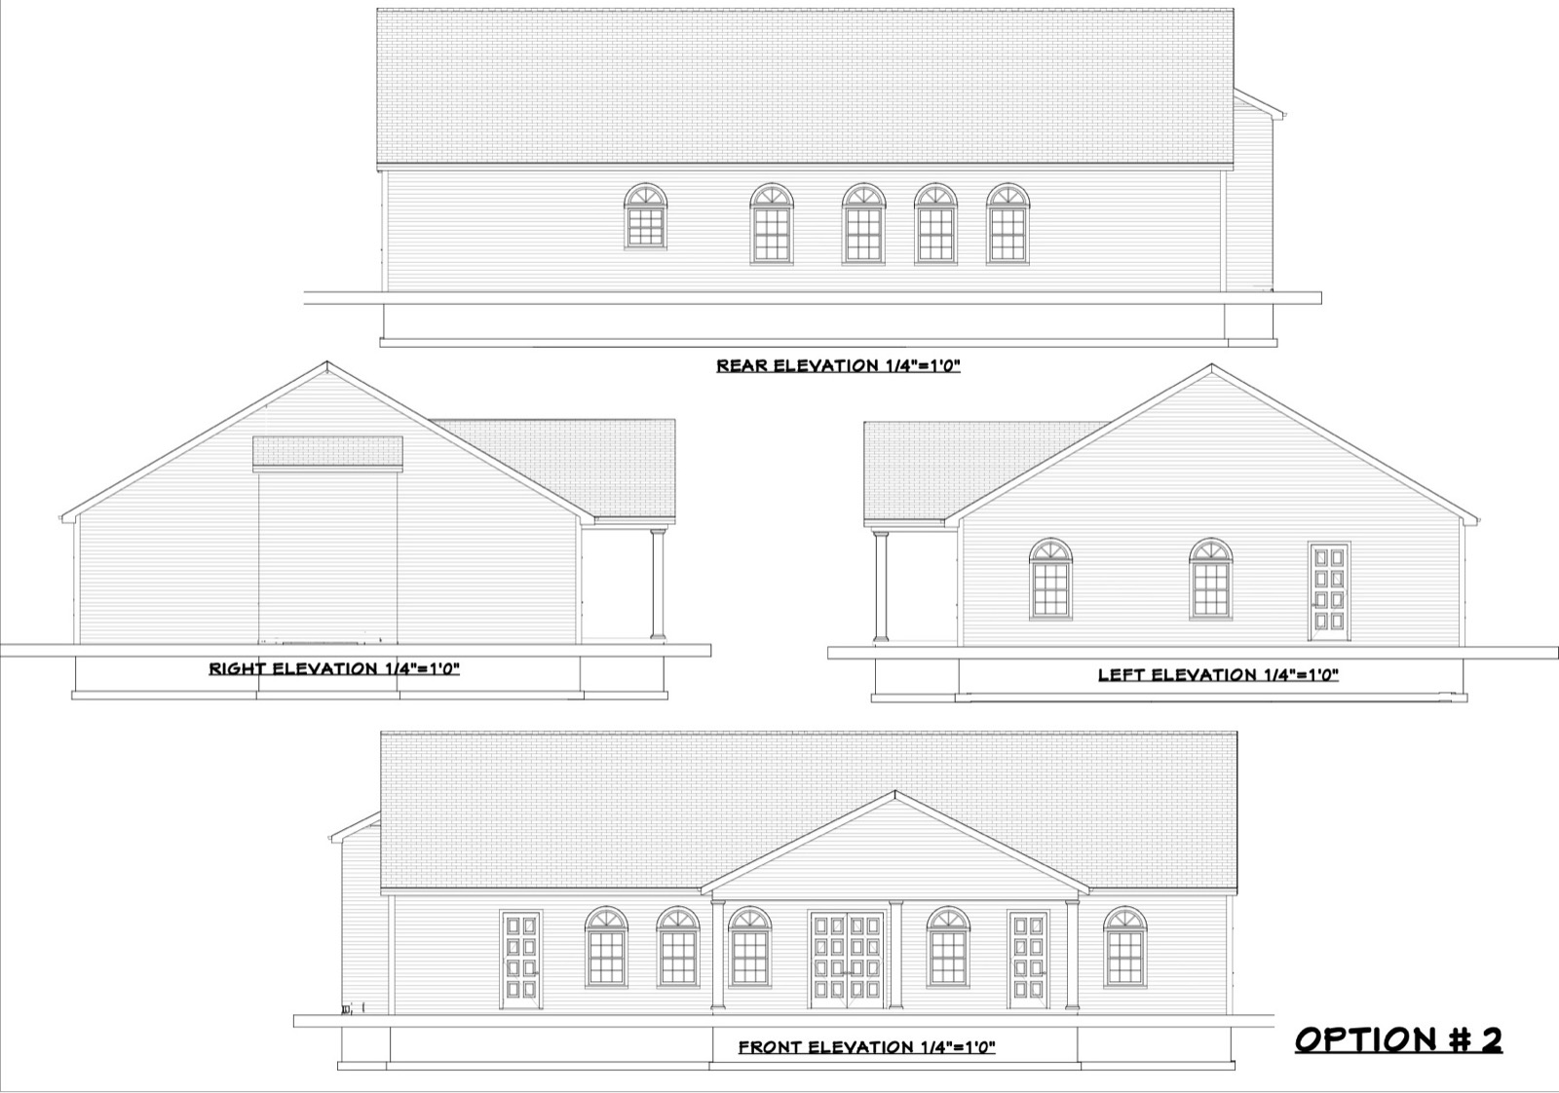
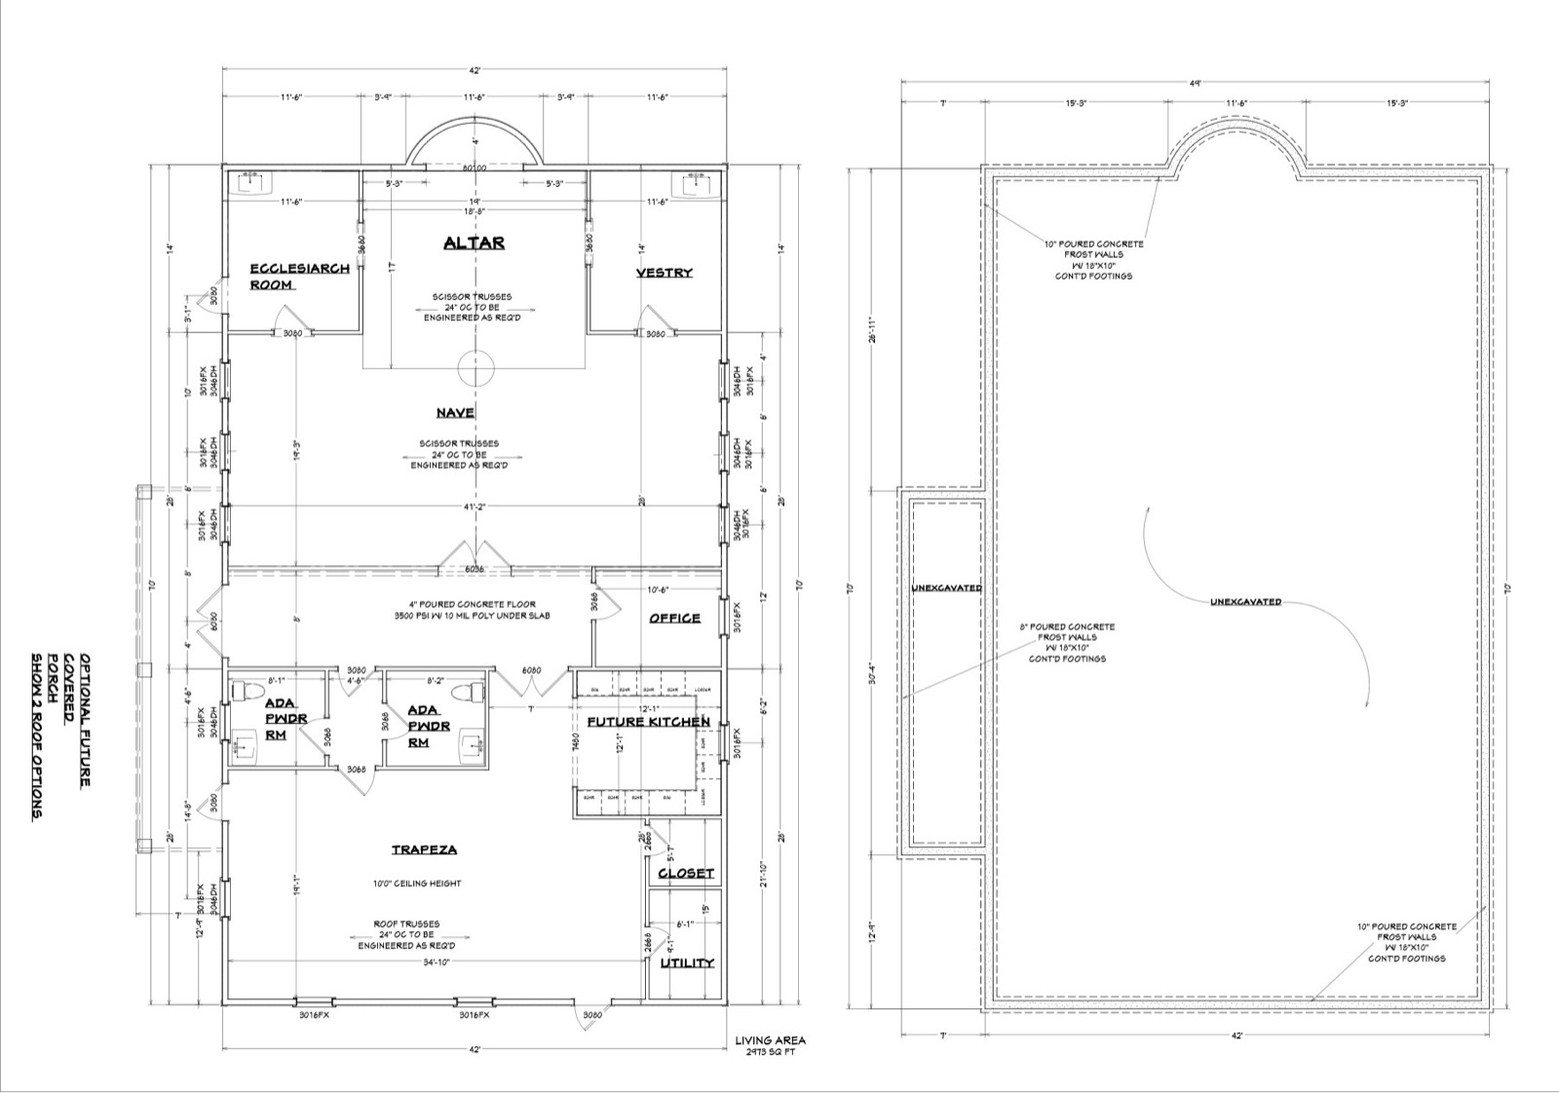
Tap any drawing to see it full size. Drawings by Laura’s Home Drafting and Design.